
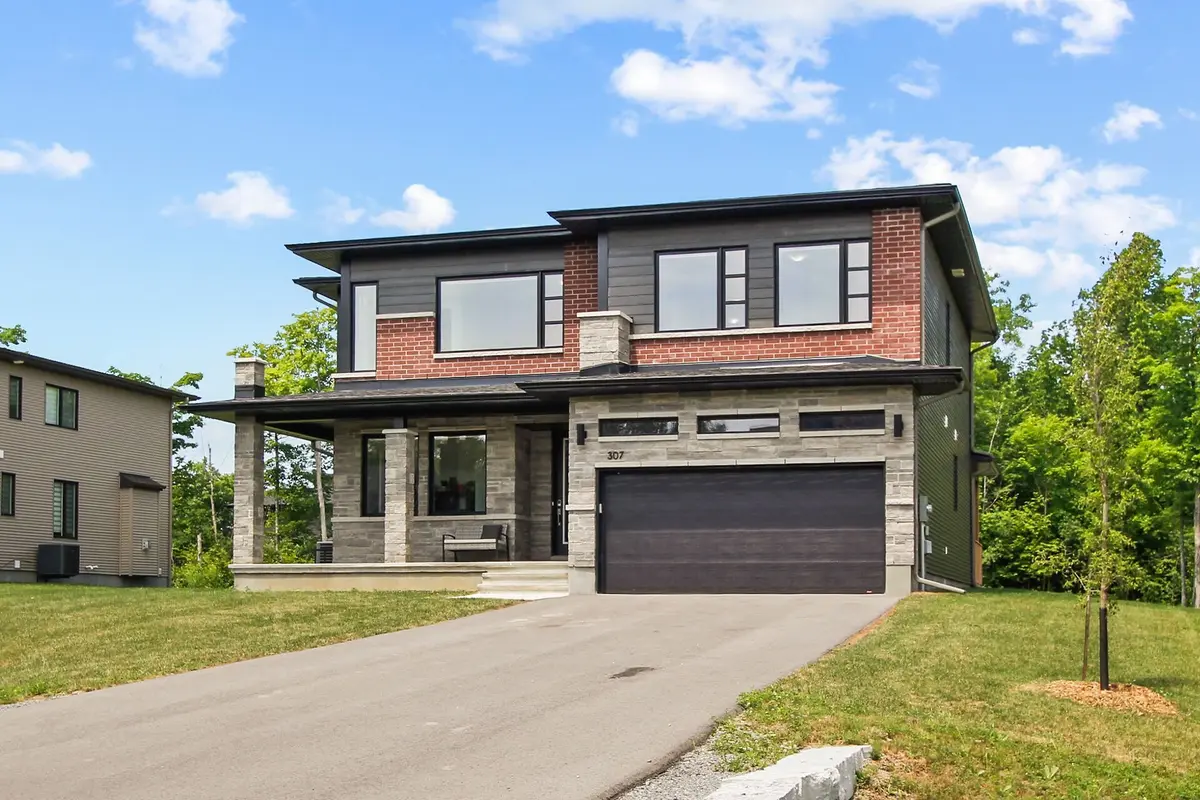

307 Antler CT, Mississippi Mills, ON K0A 1A0
See all 50 photos
307 Antler CT, Mississippi Mills, ON K0A 1A0
REQUEST A TOUR If you would like to see this home without being there in person, select the "Virtual Tour" option and your agent will contact you to discuss available opportunities.
In-PersonVirtual Tour
$ 1,089,999
Est. payment /mo
New

307 Antler CT Mississippi Mills, ON K0A 1A0

5 Beds

5 Baths


UPDATED:

Key Details

Property Type Single Family Home

Sub Type Detached

Listing Status Active

Purchase Type For Sale

Approx. Sqft 3000-3500

Subdivision 912 - Mississippi Mills (Ramsay) Twp

MLS Listing ID X13539962

Style 2-Storey

Bedrooms 5

Annual Tax Amount $8,491

Tax Year 2026

Property Sub-Type Detached

Property Description

Welcome to 307 Antler Court, a stunning 2023-built home offering 5 bedrooms & 4.5 bathrooms, an exceptional layout designed for today's family. Located in one of Almonte's most sought-after neighbourhoods, this impressive home blends luxury, functionality, & thoughtful design.Step inside to a spacious tiled foyer with a generous front closet and access to a dedicated home office, the perfect workspace for remote work. A beautifully appointed kitchen is a dream for home chefs, featuring an oversized eat-at island, floor-to-ceiling cabinetry, a large walk-in pantry, & a convenient butler's pantry. Patio doors lead to a covered rear porch, ideal for outdoor dining & relaxing. The open-concept kitchen flows seamlessly into the great room, where soaring 18-foot ceilings & dramatic windows flood the space with natural light. Entertain with ease in the casual dining room, ideally positioned beside the heart of the home. A functional mudroom with storage & direct access to the garage. The main-floor primary suite offers a private retreat with a walk-in closet, luxurious ensuite, & direct access to a covered porch overlooking the backyard. This level is perfectly suited for multigenerational living. Upstairs, you'll find 4 additional bedrooms and the convenience of second-floor laundry. The second primary suite features its own walk-in closet and private ensuite, while another bedroom also enjoys its own ensuite and an impressive wall of closets. Two additional spacious bedrooms share a Jack-and-Jill bathroom, creating an ideal layout for children or guests. The unfinished basement boasts high ceilings, offering a fantastic blank canvas for future development. Outside, the fully usable backyard has been designed with families in mind, offering plenty of room to play, including a swing set, sandy play area, & ample green space for outdoor fun. Beautifully finished, exceptionally functional, & thoughtfully designed, 307 Antler Court is ready to welcome your family home

Location

Province ON

County Lanark

Area Lanark

Zoning Residential Fourth Density (R4)

Rooms

Basement Full, Unfinished

Kitchen 1

Interior

Interior Features Auto Garage Door Remote, Built-In Oven, ERV/HRV, Countertop Range, In-Law Capability, On Demand Water Heater, Water Softener, Water Treatment

Cooling Central Air

Fireplaces Number 1

Fireplaces Type Natural Gas

Inclusions Refrigerator, dishwasher, gas range, oven & microwave, bar fridge, dishwasher and dryer.

Exterior

Parking Features Attached

Garage Spaces 2.0

Pool None

Roof Type Asphalt Shingle

Total Parking Spaces 6

Building

Building Age 0-5

Foundation Poured Concrete

Others

Virtual Tour https://www.myvisuallistings.com/vtnb/364738


Lited by EXP REALTY
Daniel Dyrda

Daniel Dyrda

Agent

+1(905) 616-8922

GET MORE INFORMATION

Name
Phone*
Message

Go tour this home

307 Antler CT